
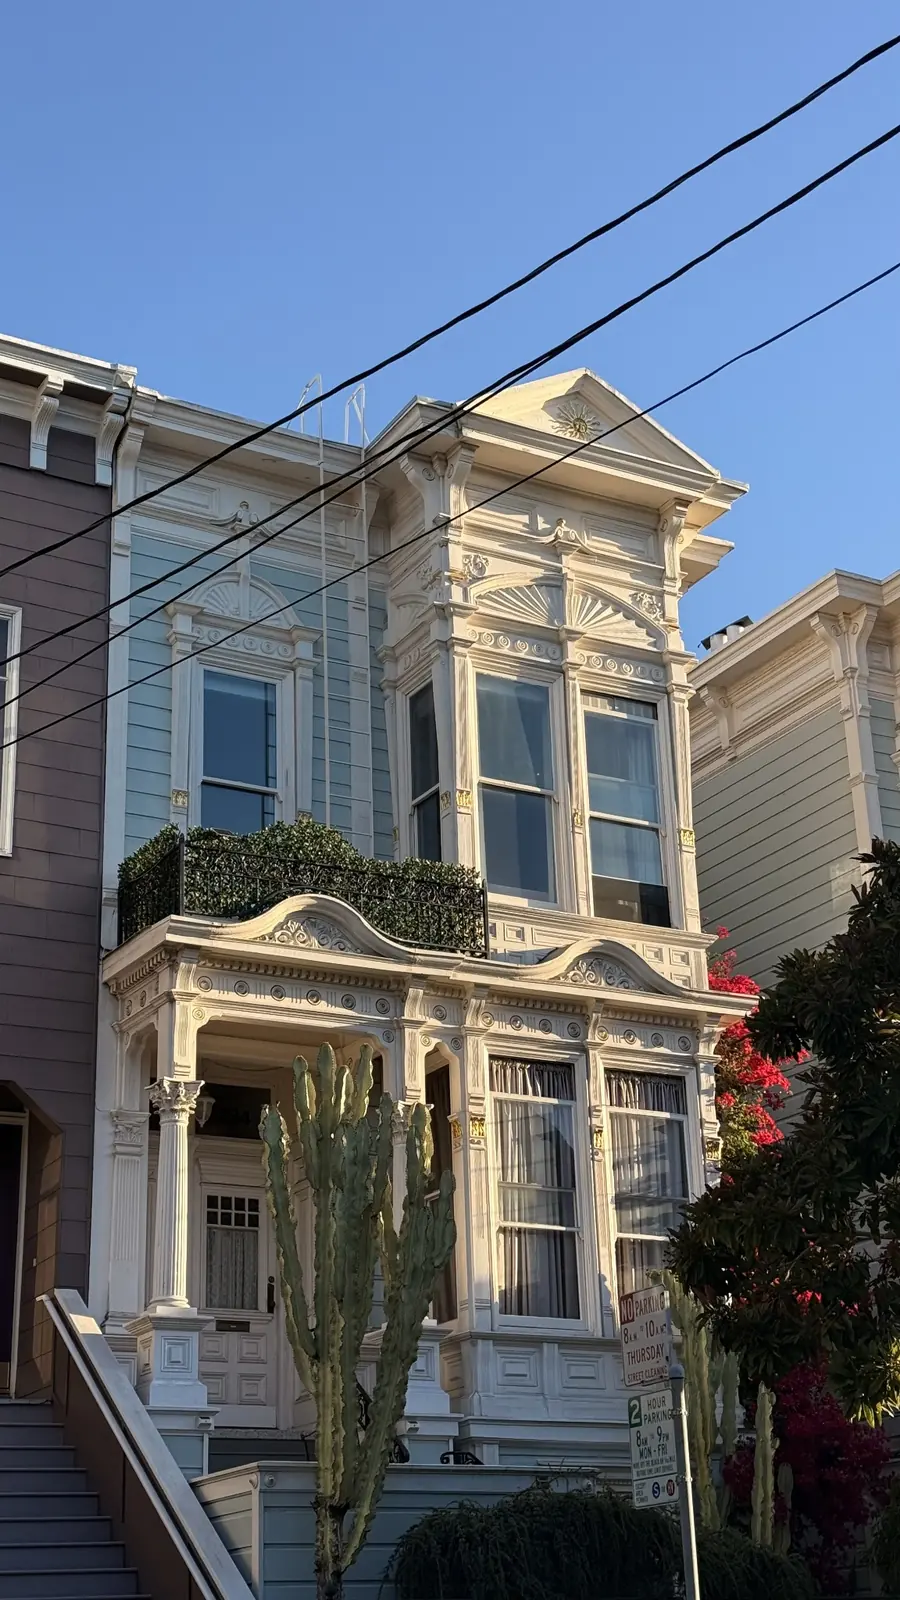
- Pre-1910 houses · 2026 YTD
- $1,407 / sq ft
- Versus 1910–1939 houses
- +19.4%
- Pre-1910 sales at $5M+
- 16%
Median sale price per square foot through October 27
Raw cohort difference, not a matched-home premium
Versus 8% for houses built 1910–1939
Data: SFAR single-family closed sales: full-year 2025 and 2026 through October 27. Public resources checked October 28, 2026.
The SFAR figures show a strong market for the oldest houses: pre-1910 single-family homes closed at a median $1,407 per square foot in 2026 through October 27, compared with $1,140 in full-year 2025. That is a 23.4% increase between the two cohorts. It is a reason to study your comparables carefully, rather than apply a blanket increase to last year’s valuation. Source: Aggregated SFAR data, 2026.
1. Victorian, Edwardian, or later? Start with the building, not just its birthday
Victorian is a broad period label that includes several architectural styles. Edwardian is commonly used for homes associated with the early twentieth century, often with more restrained ornament. San Francisco houses can combine features or carry later alterations. Bay windows alone do not settle the style, and a recorded construction year does not establish historic designation.
For marketing, describe the details you can document: ceiling height, floor plan, fireplaces, trim, doors, windows, and later work. For pricing, compare location, size, condition, outdoor space, parking, and legal use. The pre-1910 SFAR group is a year-built category, not an architect-verified collection of Victorians or Edwardians. Some Edwardians fall outside it, and some pre-1910 homes have been substantially remodeled.
2. What pre-1910 houses sell for now
Swipe or scroll horizontally to explore the full chart →
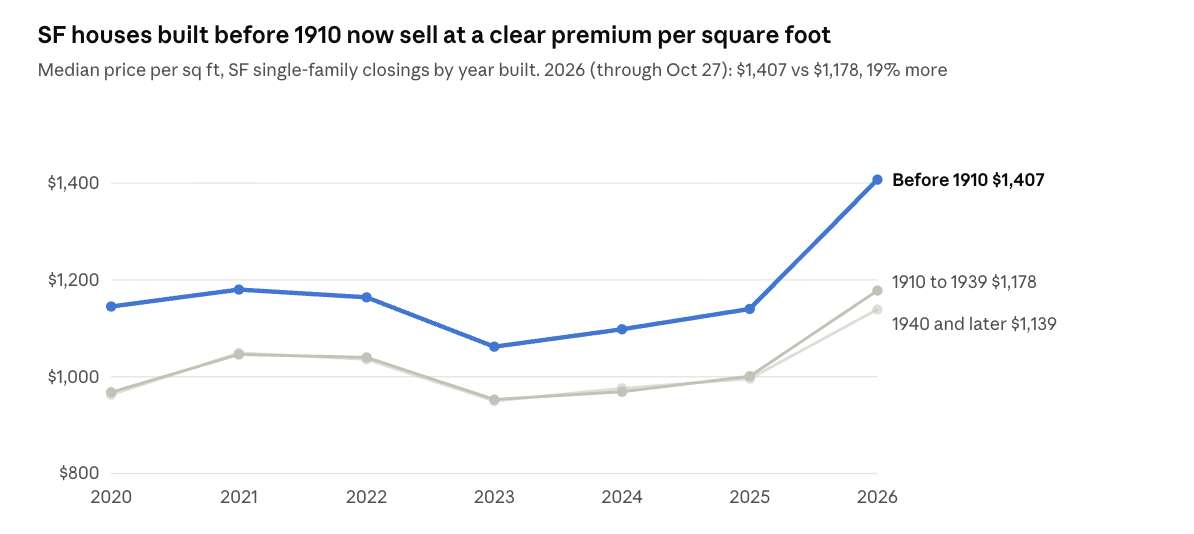
At $1,407 per square foot, the pre-1910 group was 19.4% above the $1,178 median for 1910–1939 houses and 23.5% above the $1,139 figure for houses built in 1940 or later. Within the narrower 1940–1979 group, the median was $1,137. Those are different comparison groups and should stay separately labeled.
Source: Aggregated SFAR data, 2026, through October 27. Eight percentage points separate the groups. The share is twice as large in the pre-1910 cohort; that does not mean individual homes are worth twice as much.
Luxury concentration is part of the story: 16% of pre-1910 sales closed at $5 million or more, versus 8% for 1910–1939 houses. Location, larger homes, renovations, and the particular houses reaching the market may help explain the gap, but these aggregates do not isolate those effects. They also do not establish why the pre-1910 median increased.
One striking example is 818 Steiner Street. CEOWORLD reported on October 26 that the 1899 Victorian sold for $10.5 million in September, setting an Alamo Square record. That is a useful illustration of demand at the top end, not a comparable for every older home. Start with nearby sales that resemble your property. [1]
3. The old-house issues buyers will investigate
| Area | What to investigate | Useful preparation |
|---|---|---|
| Foundation and structure | Movement, water intrusion, drainage, visible deterioration, and prior structural work | A qualified inspection, specialist advice where warranted, records of work, and a scoped estimate |
| Electrical system | Wiring type, panel capacity, condition, and documented upgrades | An electrician’s assessment; distinguish retained older wiring from a fully replaced system |
| Plumbing | Pipe materials, leaks, pressure, and past repairs | A plumber’s findings and accurate scope for any recommended work |
| Sewer lateral | Condition, access, roots, and repair history | Consider a camera inspection and a property-specific repair estimate |
| Roof, exterior, and windows | Leaks, failed coatings, rot, and weather exposure | Address active problems and document completed repairs |
| Lead and older materials | Known reports, prior testing, and the scope of planned disturbance | Use qualified professionals and follow applicable disclosure and work requirements |
A practical inspection agenda, not a diagnosis or a claim that every old home has these conditions. Do not infer a mandatory sewer replacement from age alone.
Knob-and-tube wiring deserves a clear answer, not a vague “electrical updated” description. State what you actually know about retained wiring and work completed, supply available reports, and have an electrician assess unresolved questions. Buyers should also confirm insurance availability early. A cosmetic improvement does not answer a safety or capacity question.
California’s disclosure process addresses known property conditions and defects. Complete the required forms accurately, attach relevant reports, and resolve uncertain answers with your agent or attorney. A seller inspection is useful preparation, but it does not eliminate the buyer’s independent review. [2]
Most pre-1978 housing is also subject to federal lead-based-paint disclosure rules, including known information and available reports, the required pamphlet, and applicable contract provisions and inspection opportunity. Follow the rules for the particular transaction and any planned work. [3]
4. Fix, credit, or disclose: where should you spend?
There is no verified repair-return percentage in these SFAR aggregates. The right question is whether a project improves the expected net sale proceeds enough to justify its cost, delay, and execution risk. A clean, well-presented home with understandable issues can be a better listing than an expensive renovation that misses the buyer’s taste.
| Option | Often worth considering when | What to confirm |
|---|---|---|
| Fix before listing | An active leak, safety issue, or manageable defect could derail the sale | Qualified scope, permits where needed, realistic schedule, and completed-work documentation |
| Clean, paint, light, and stage | The home’s strengths are obscured by clutter, tired finishes, or poor presentation | Preserve original detail; assess older coatings before disturbing them |
| Price around the work or negotiate a credit | A major project is costly, slow, or better tailored by the buyer | Evidence-based estimates, buyer financing constraints, and lender approval of any credit |
| Disclose with supporting records | A known condition or prior repair needs explanation | Disclosure remains necessary even when work has been performed |
| Defer a major redesign | The likely sale-price increase does not cover the budget and delay | Compare a prepared as-is listing with the renovation scenario |
These are decisions to evaluate, not guaranteed paybacks. A credit does not erase a condition or guarantee loan or insurance acceptance.
For example, assume a proposed project costs $40,000, adds $10,000 in carrying and transaction-preparation costs, and is expected to raise the sale price by $60,000. The modeled improvement is only $10,000 before other selling-cost changes and uncertainty. If the price benefit is $35,000 instead, the project reduces the modeled result by $15,000. These hypothetical figures show why a larger sale price is not automatically a better net outcome.
5. Historic status, permits, and the paperwork buyers ask for
Check the SF Property Information Map and Planning’s historic-resource guidance before designing exterior alterations or promising a buyer that particular changes will be straightforward. Historic status and review requirements depend on the property and project. Age alone is not the same as formal designation, and a map entry is a starting point for review. [4]
Order the applicable Report of Residential Building Record, commonly called a 3R, early. Read it alongside DBI permit and complaint records, inspections, and the actual layout. A 3R is not a physical-condition warranty or proof that every existing improvement is approved. Confirm final status rather than treating an issued permit as evidence that work was completed and signed off. [5, 6]
- Collect available permits, final inspection records, plans, and contractor invoices.
- Describe the scope of foundation, roof, wiring, and plumbing work precisely.
- Clarify differences between the marketed layout and recorded use, including added bathrooms, attic rooms, and lower-level space.
- Keep records of inspections, known defects, repairs, and relevant insurance or warranty information ready for the disclosure package.
- Resolve material uncertainty before an offer date wherever possible, especially if buyers will be considering non-contingent terms.
6. Photos and staging that sell the original detail
Build the photography plan around the home’s strongest features: the full facade, entry sequence, staircase, bay-window rooms, ceiling proportions, fireplaces, and craftsmanship. Pair detail photographs with wide views so buyers can understand the floor plan. Show usable outdoor space and the relationship between rooms, rather than relying on close-ups of ornament.
Edit the furnishings so the architecture is visible. Improve lighting, clean windows, and use a restrained palette that works with the trim and woodwork. Photograph original features accurately, without digitally removing visible defects or presenting an imagined renovation as the current home. A useful listing tells buyers both what is beautiful and how the house works.
Build the pricing and launch plan around your actual house
Start with the most relevant closed sales, adjust the preparation plan to the likely buyer, and review a realistic net-proceeds comparison before approving major work. Our house-pricing guide covers offer dates and preemptive offers; the 17-day-close guide explains why buyers need to prepare early. For local context, compare Alamo Square and Hayes Valley, then return to the actual block and property. [7, 8, 9, 10]
Common questions
How much is a Victorian house worth in San Francisco?
The 2026 YTD pre-1910 house sample had a $1,407 median sale price per square foot through October 27. That is market context, not an appraisal. Location, size, condition, parking, outdoor space, and legal use can materially change the value.
Does pre-1910 mean Victorian?
No. The data category is based on reported construction year, not a verified architectural style. Victorian and Edwardian descriptions need separate consideration of features and building history.
Should I replace old wiring before selling?
Have a qualified electrician assess the system and obtain a scoped estimate. Decide on the work using safety, insurance, financing, cost, timing, and buyer expectations. Disclose known conditions accurately whether or not you repair them.
Should I renovate an old house before listing?
Compare the expected net proceeds and timing of a prepared as-is sale with the renovation alternative. These figures do not establish a guaranteed renovation return.
Methodology
Source: Aggregated SFAR data, 2026. Single-family closed sales grouped by reported year built. 2026 figures run through October 27; the 2025 pre-1910 figure covers the full year. Exact figures used: before 1910 $1,407 per square foot in 2026 and $1,140 in 2025; 1910–1939 $1,178 in 2026; 1940 and later $1,139 in 2026; the separate narrower 1940–1979 group $1,137. Sample counts and record-level filters are unavailable here, so no statistical significance or matched-property inference is made. Price-per-square-foot figures are reported cohort medians, not total median prices divided by median area. Construction era is not a verified style classification. Differences can reflect location, size, condition, and transaction mix. The 16% and 8% figures are shares closing at $5 million or more, not valuation premiums. Repair calculations are hypothetical and exclude unspecified costs. No renovation payback or causal effect is established.
Sources
- [1] CEOWORLD: October 26, 2026 luxury-market reporting ↗
- [2] California DRE: Seller disclosures and homebuying information ↗
- [3] California Department of Public Health: Lead disclosure requirements ↗
- [4] SF Planning: Historic preservation FAQs and Property Information Map ↗
- [5] SF DBI: Residential building records ↗
- [6] SF DBI: Permit and complaint tracking ↗
- [7] Pricing a San Francisco house ↗
- [8] The 17-day close and non-contingent offers ↗
- [9] Alamo Square neighborhood guide ↗
- [10] Hayes Valley neighborhood guide ↗